28 Jalan Kia Peng · Kuala Lumpur
EatonResidences
Two hundred and three metres of glass on 1.42 acres of the Golden Triangle.
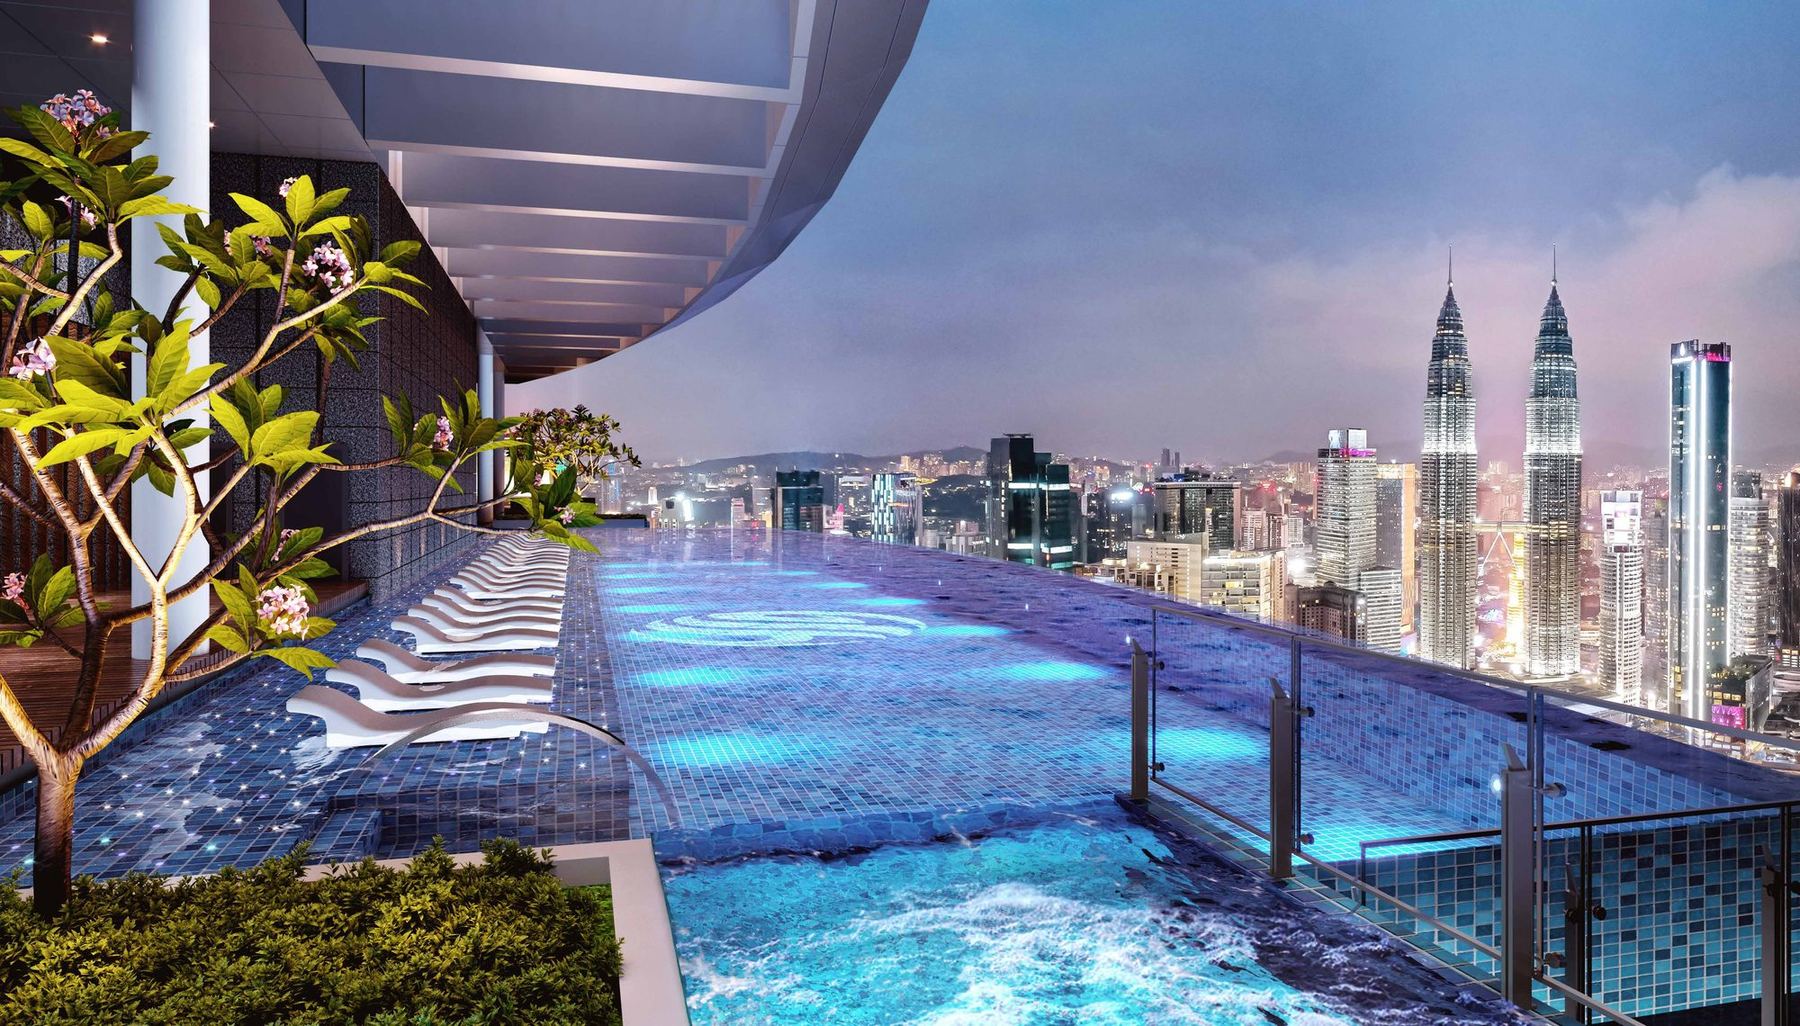
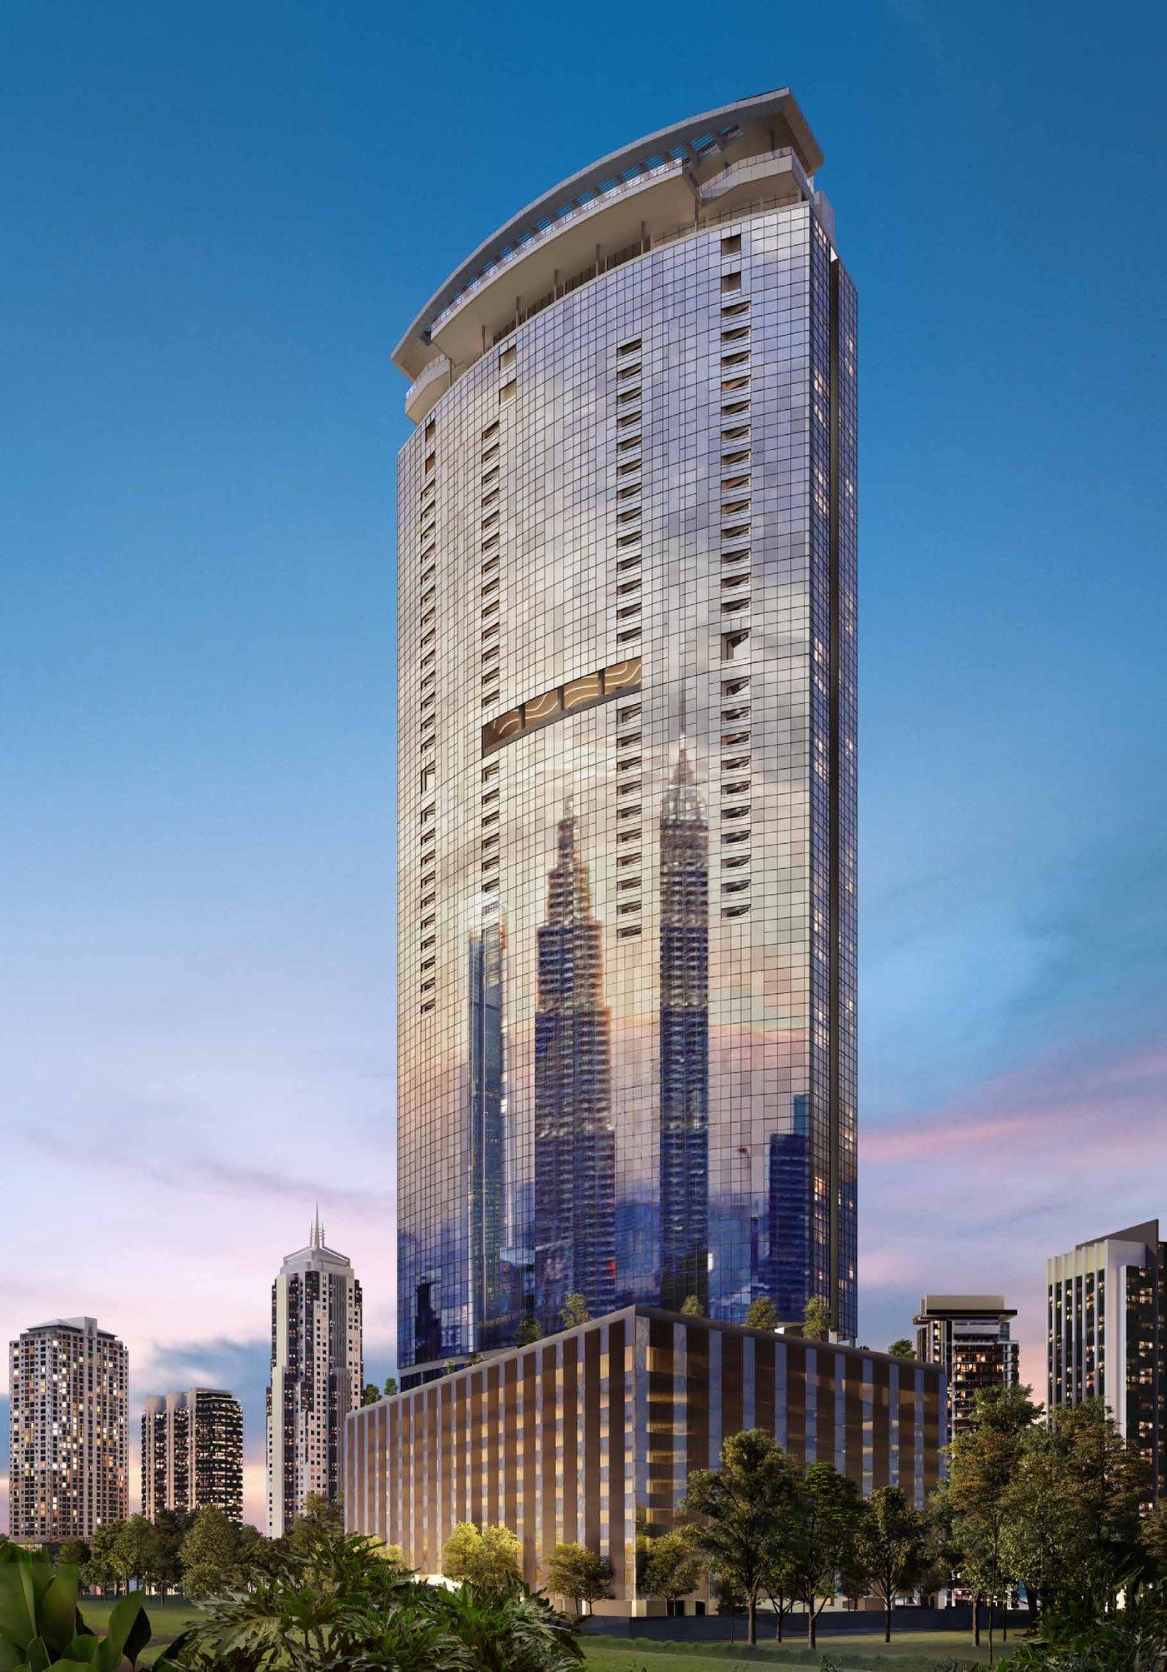
Eaton Residences is a 52-storey service apartment tower at 28 Jalan Kia Peng, in the Golden Triangle of Kuala Lumpur. It stands 203.1 metres on 1.42 acres and holds 632 homes between Levels 9 and 49, behind a full floor-to-ceiling curtain glass façade designed by ARUP Singapore. The building is tilted, so that every home faces either the KLCC skyline or the Royal Selangor Golf Club — and on Level 51 it carries Kuala Lumpur's first, highest and longest cantilevered sky pool.
Eaton Residences(豪景园)位于吉隆坡金三角 28 Jalan Kia Peng,楼高 52 层、203.1 米,占地 1.42 英亩,共 632 个单位,住宅层为 9 至 49 楼。全楼采用落地玻璃幕墙,由 ARUP Singapore 负责幕墙设计。建筑刻意倾斜,使每一户不是面向 KLCC 天际线,就是面向皇家雪兰莪高尔夫球场;51 楼设有吉隆坡首座、最高且最长的悬挑空中泳池。
203.1 m
Building height
52
Storeys
632
Homes
980
Car park bays
- Developer
- City View Ventures · GSH
- Type
- Commercial (HDA)
- Tenure
- Leasehold
- Completed
- Q1 2022
- Floors
- Level 9 – 49
- Facilities
- Levels 8, 33A, 50, 51
- Lifts
- 6 + 1
- Maintenance
- RM0.65 psf
- Architect
- YTS Architecture Sdn Bhd
- Interior design
- Swan & Maclaren
- Façade design
- ARUP Singapore Pte Ltd
- Landscape
- Simju.Co Design Consultancy
The tower is tilted. Every home faces one of two things.
Not a figure of speech. The tower is set on an angle so that its two long elevations face the two things worth looking at in this part of the city — and every floor plan carries a compass key telling you which one that unit gets. There is no third option, and nothing facing a wall.
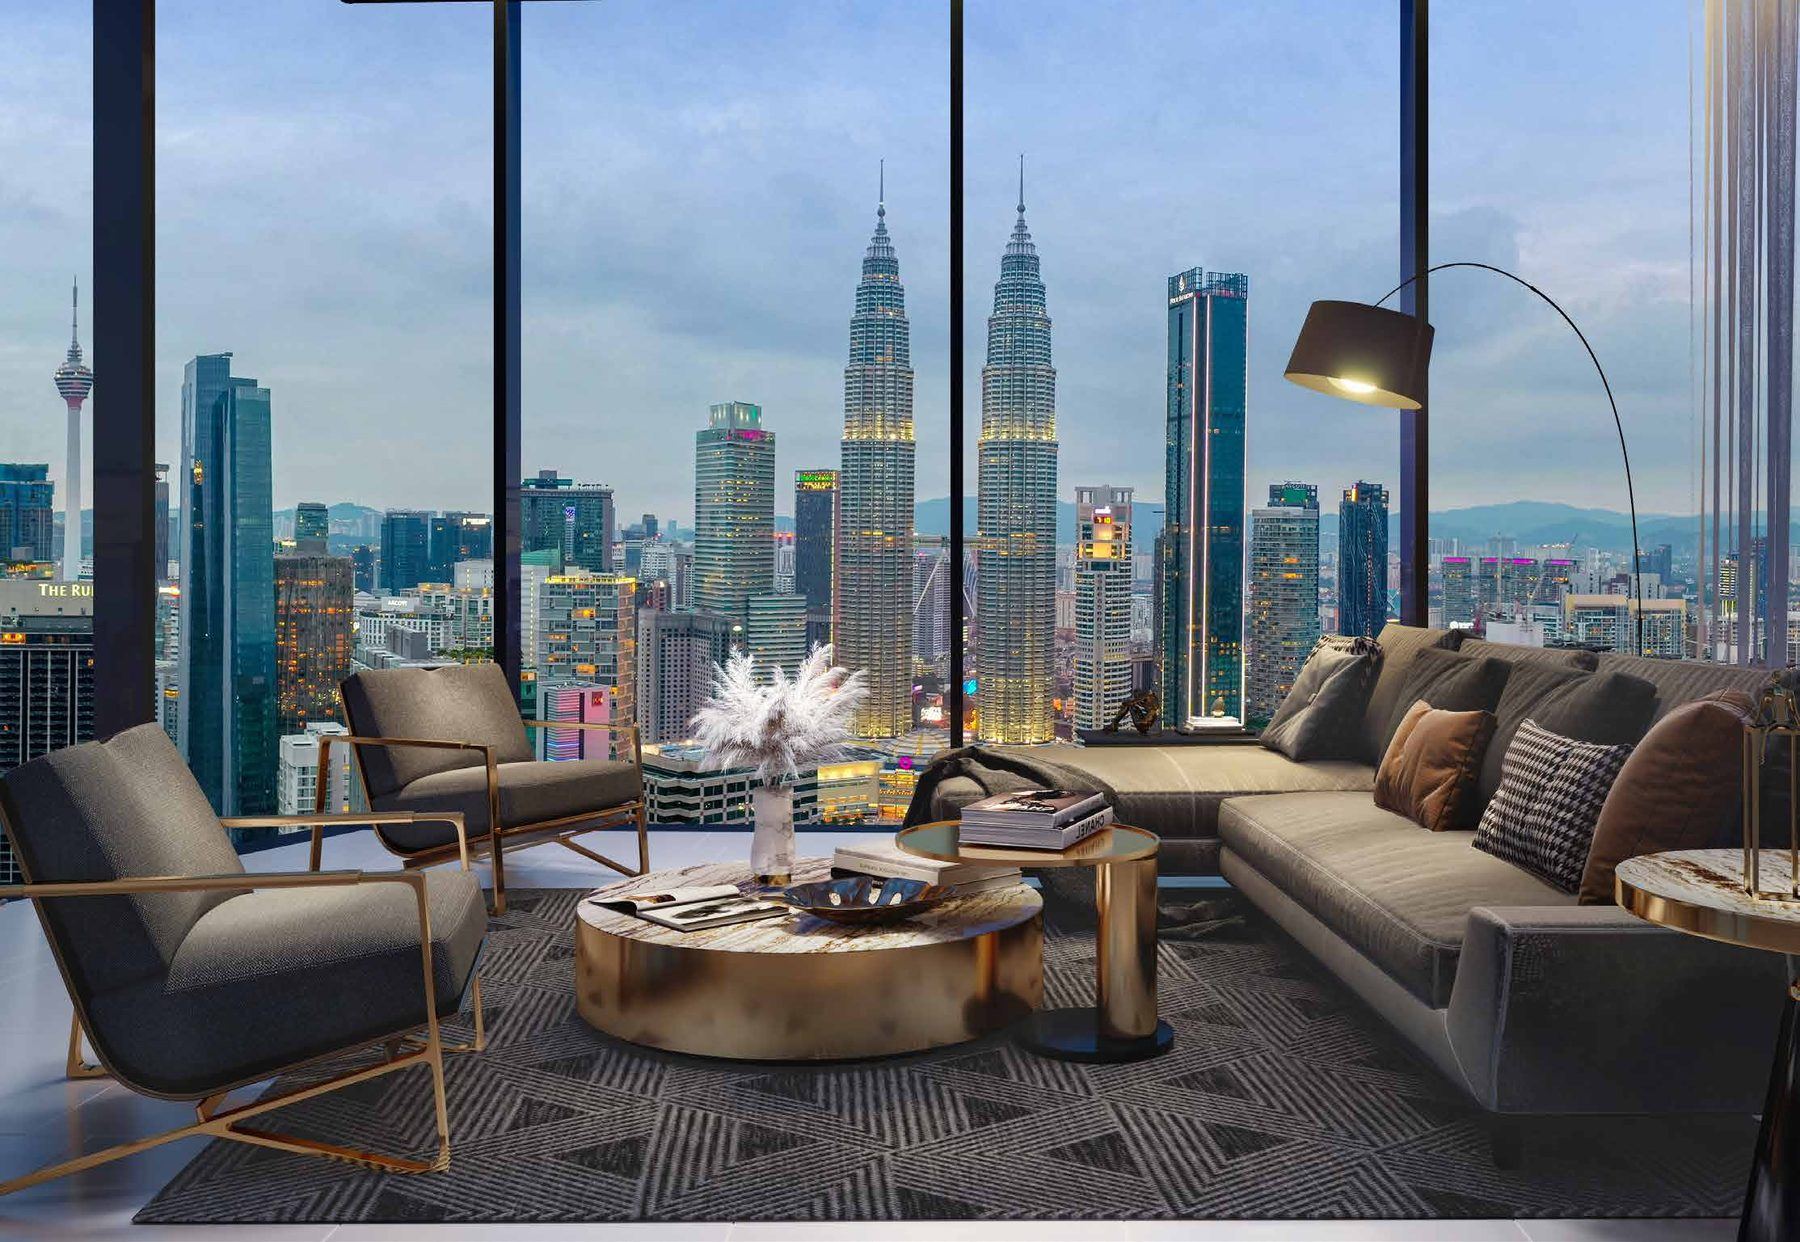
Elevation one
KLCC direction
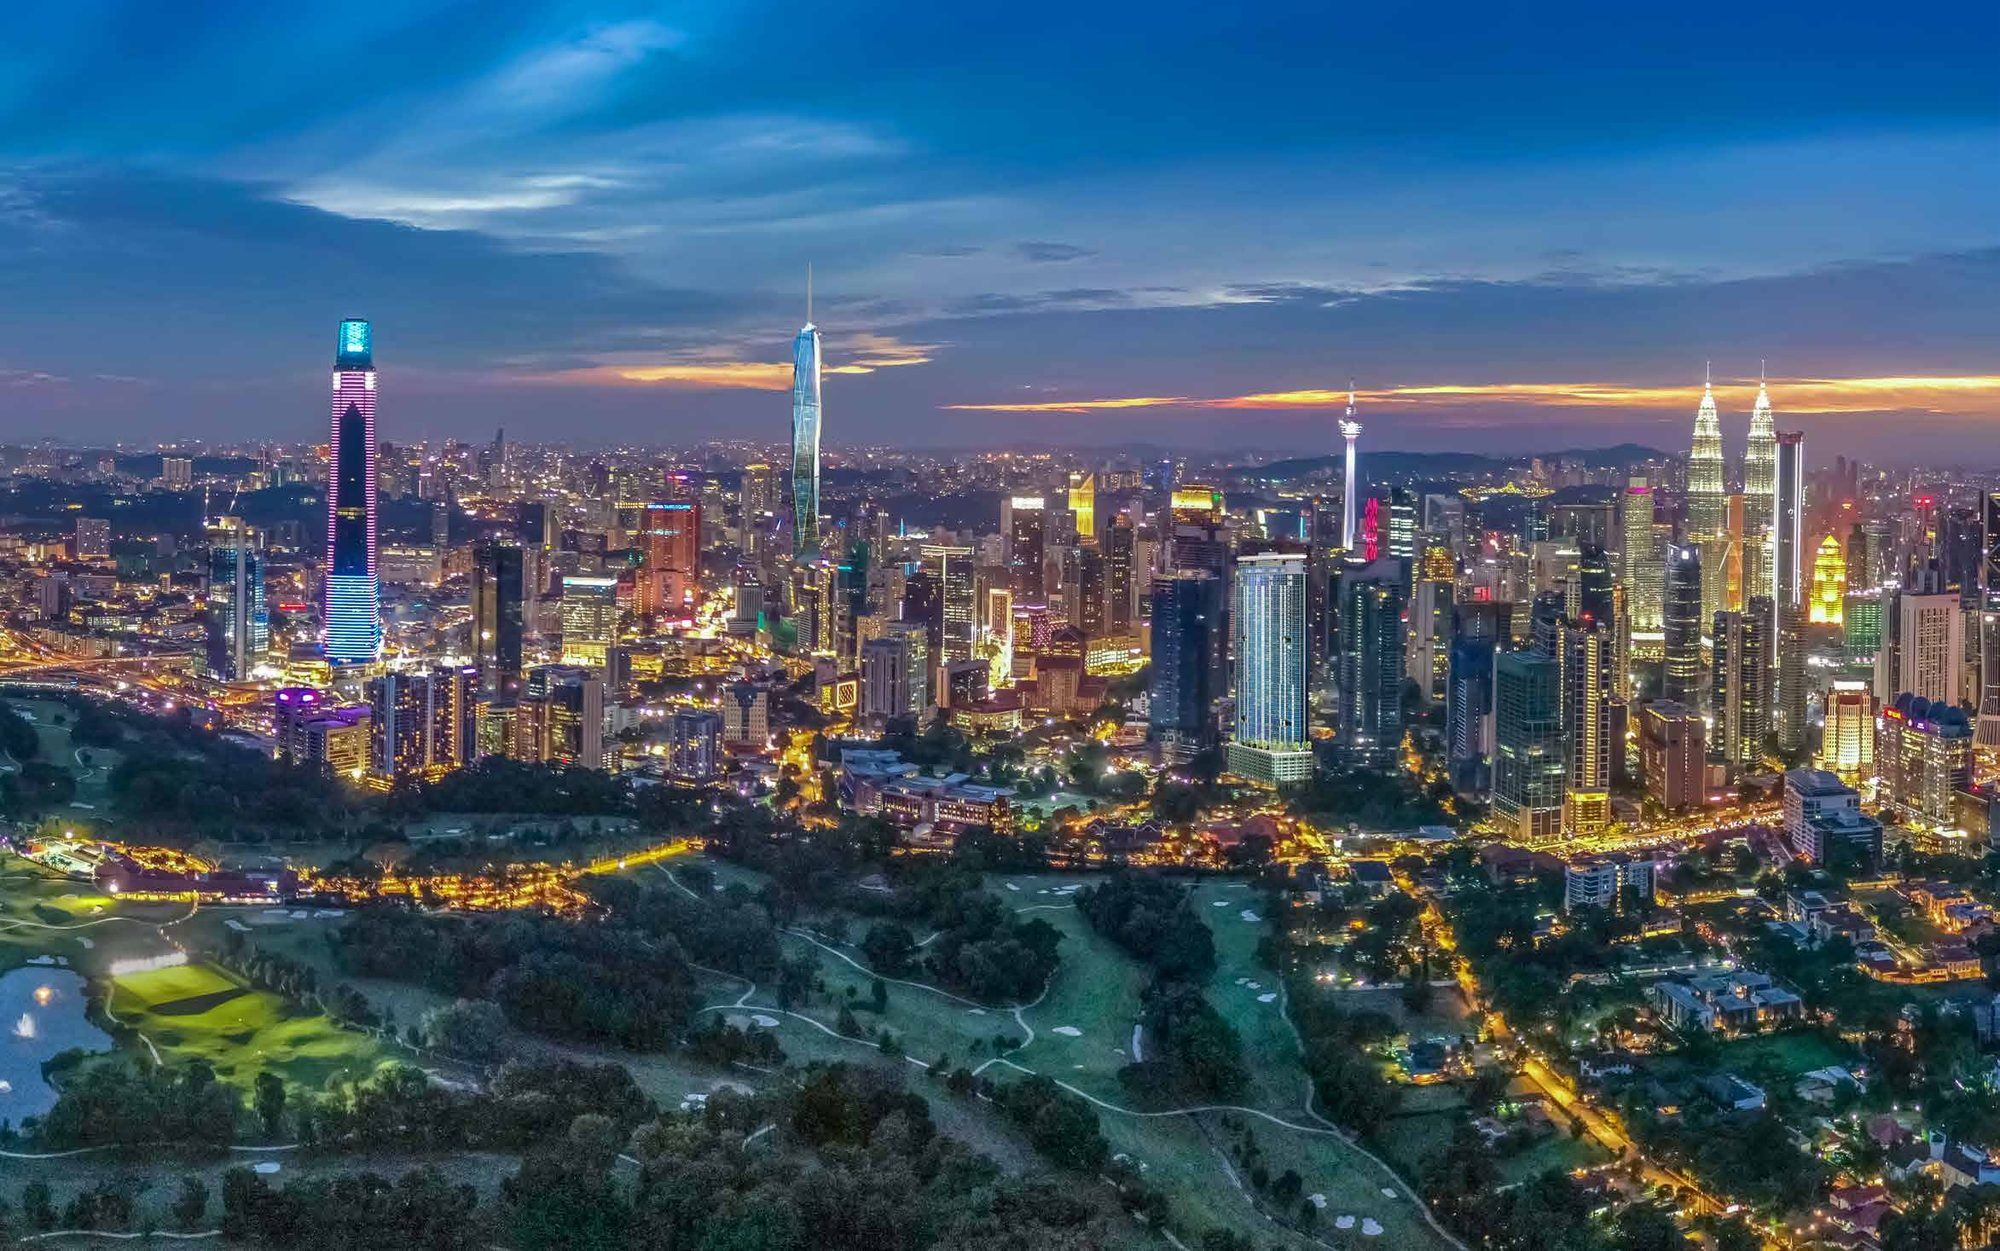
The Petronas Twin Towers, KLCC Park and the Golden Triangle skyline — 550 metres from the park gate.
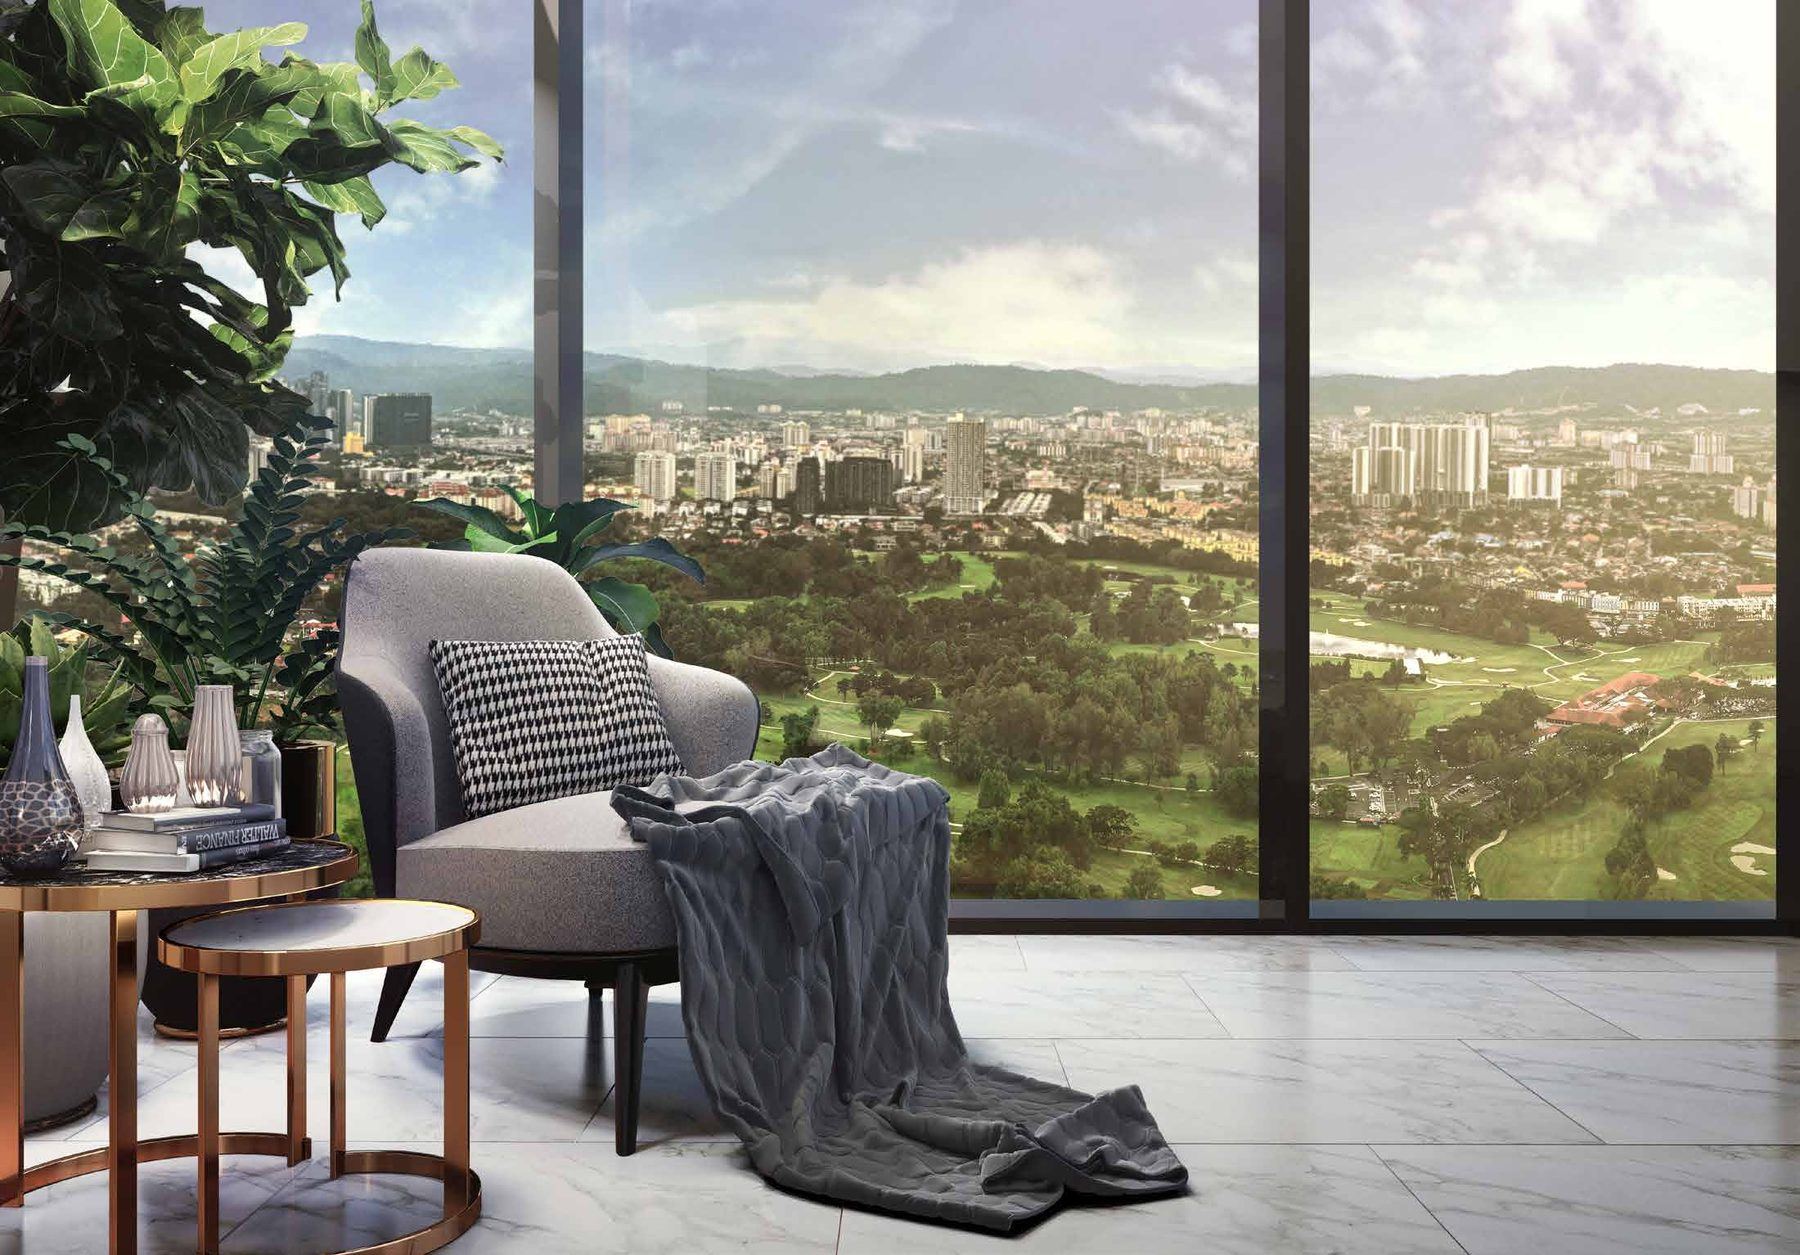
Elevation two
Royal Selangor Golf direction
One hundred and thirty hectares of golf course, 340 metres away, and unlikely to be built on.
A forty-metre lap pool with nothing underneath it.
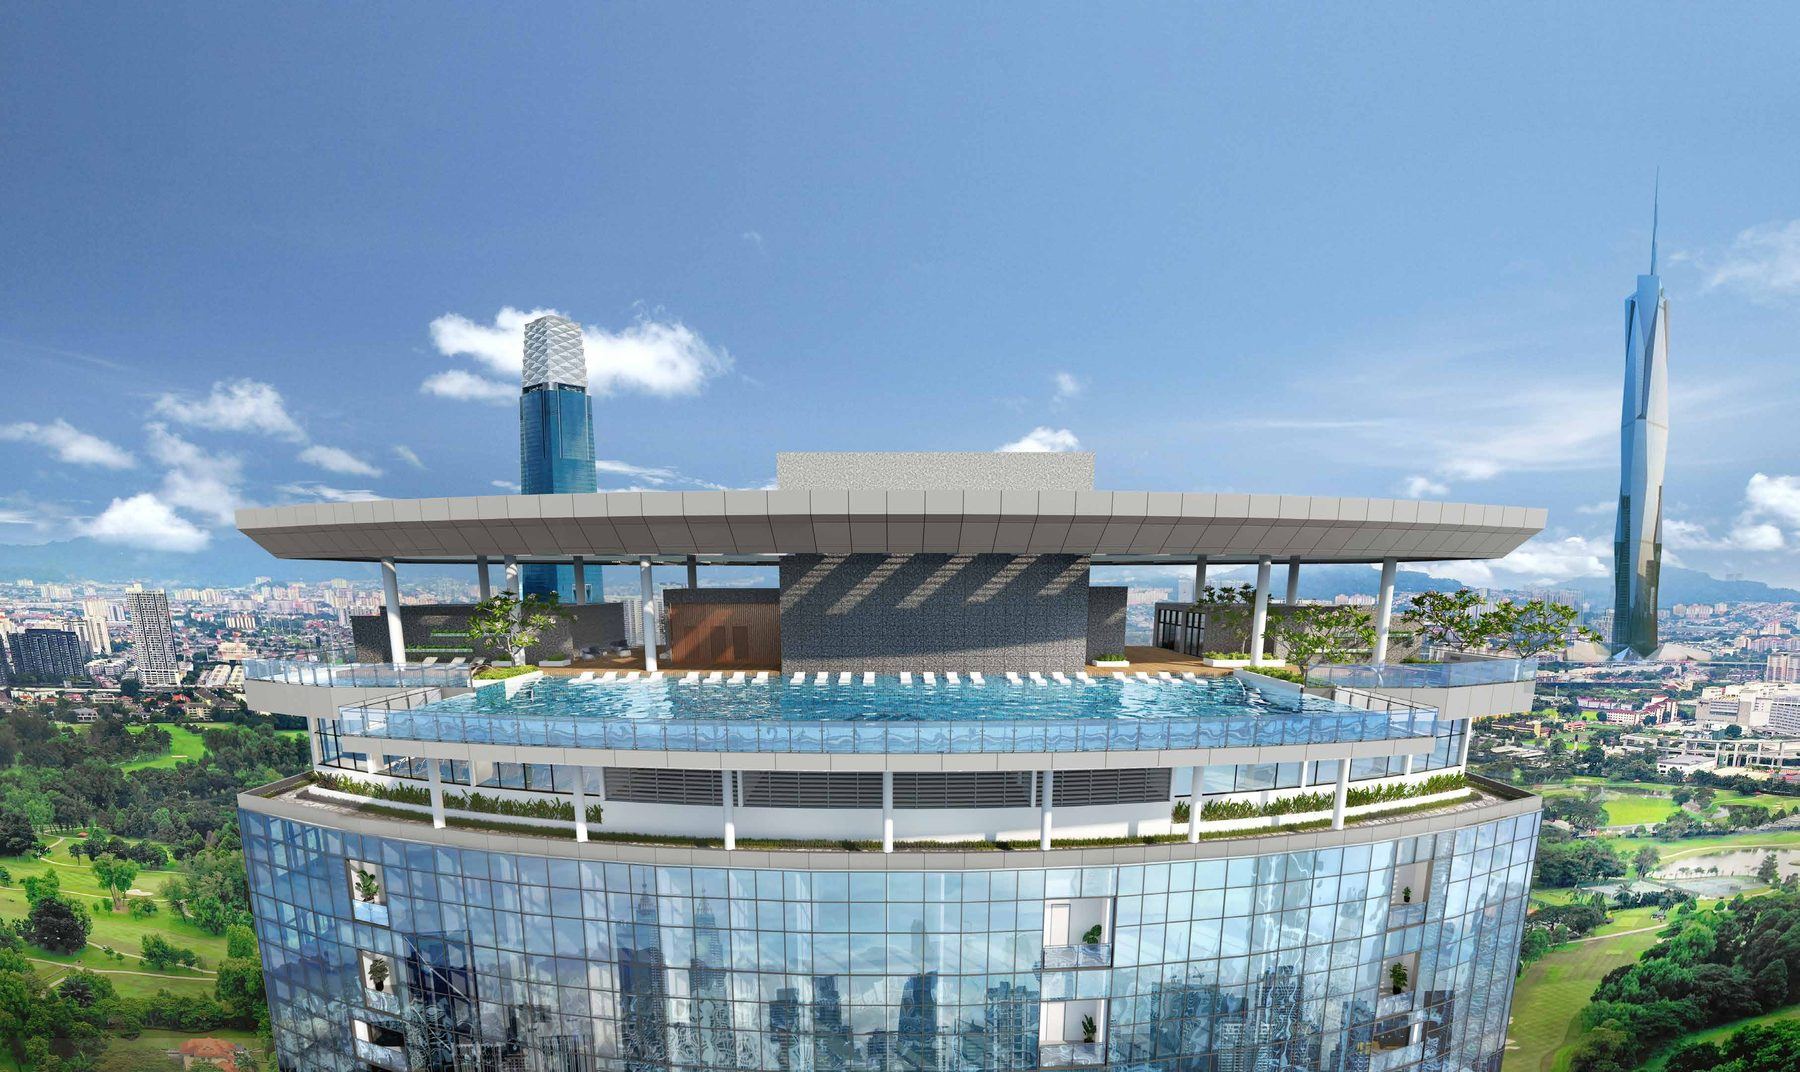
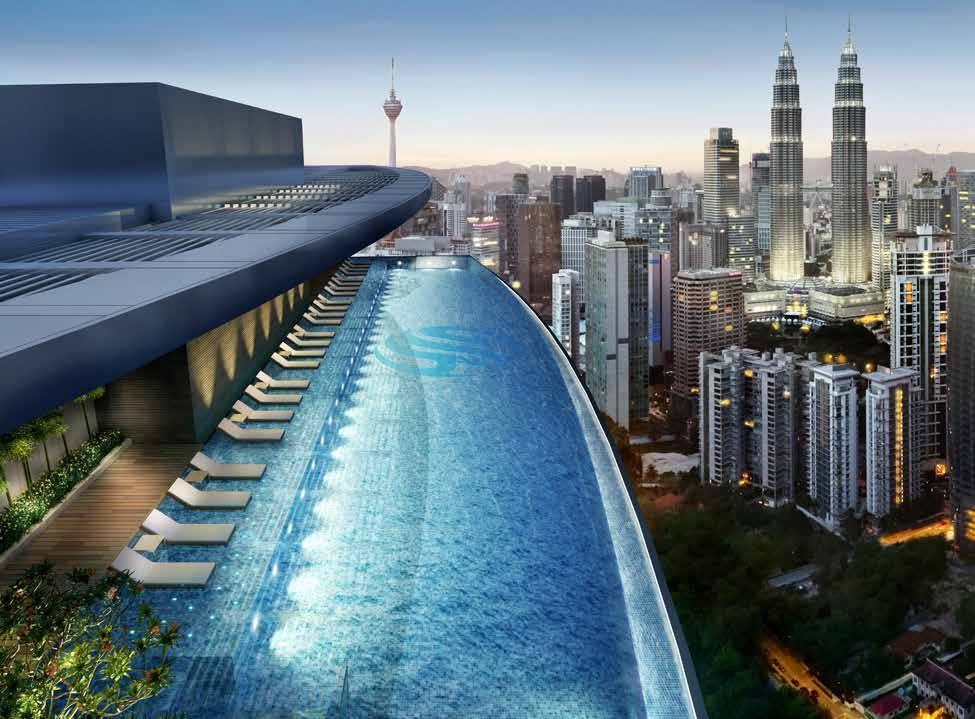
Kuala Lumpur’s first, highest and longest cantilevered sky pool. It runs the length of the crown at Level 51 and steps out past the face of the building, so the far end of your lane has the city under it rather than the tower.
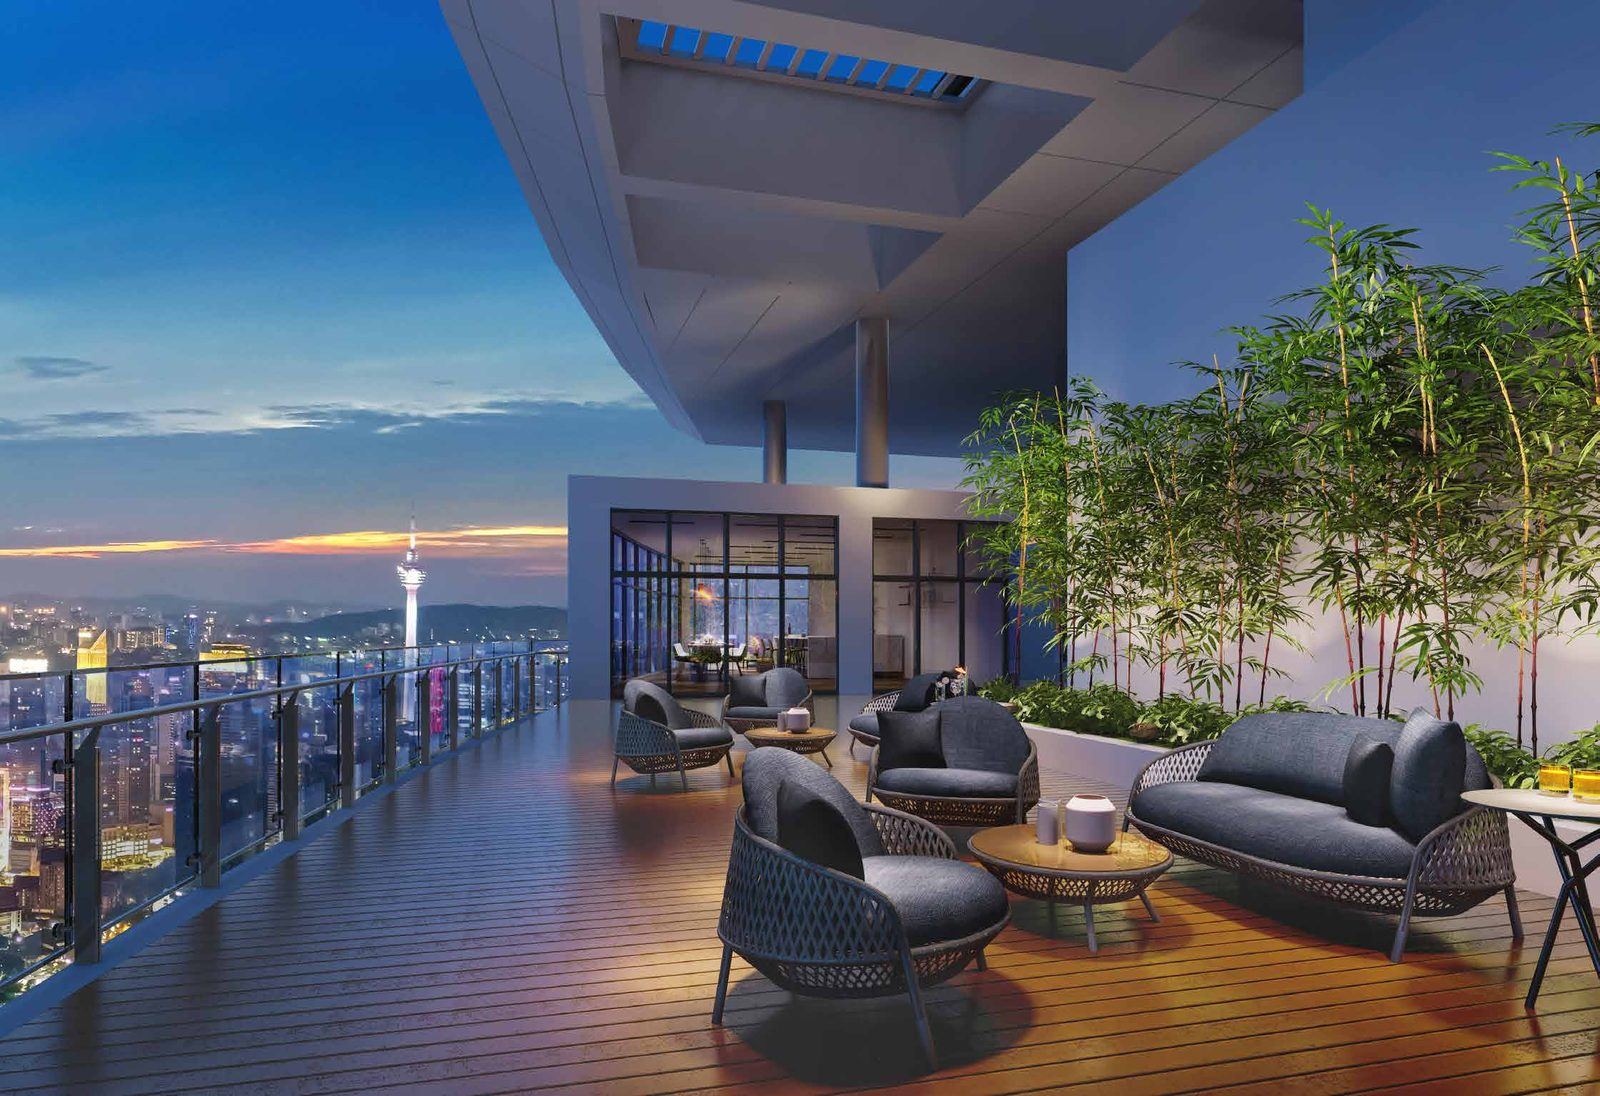
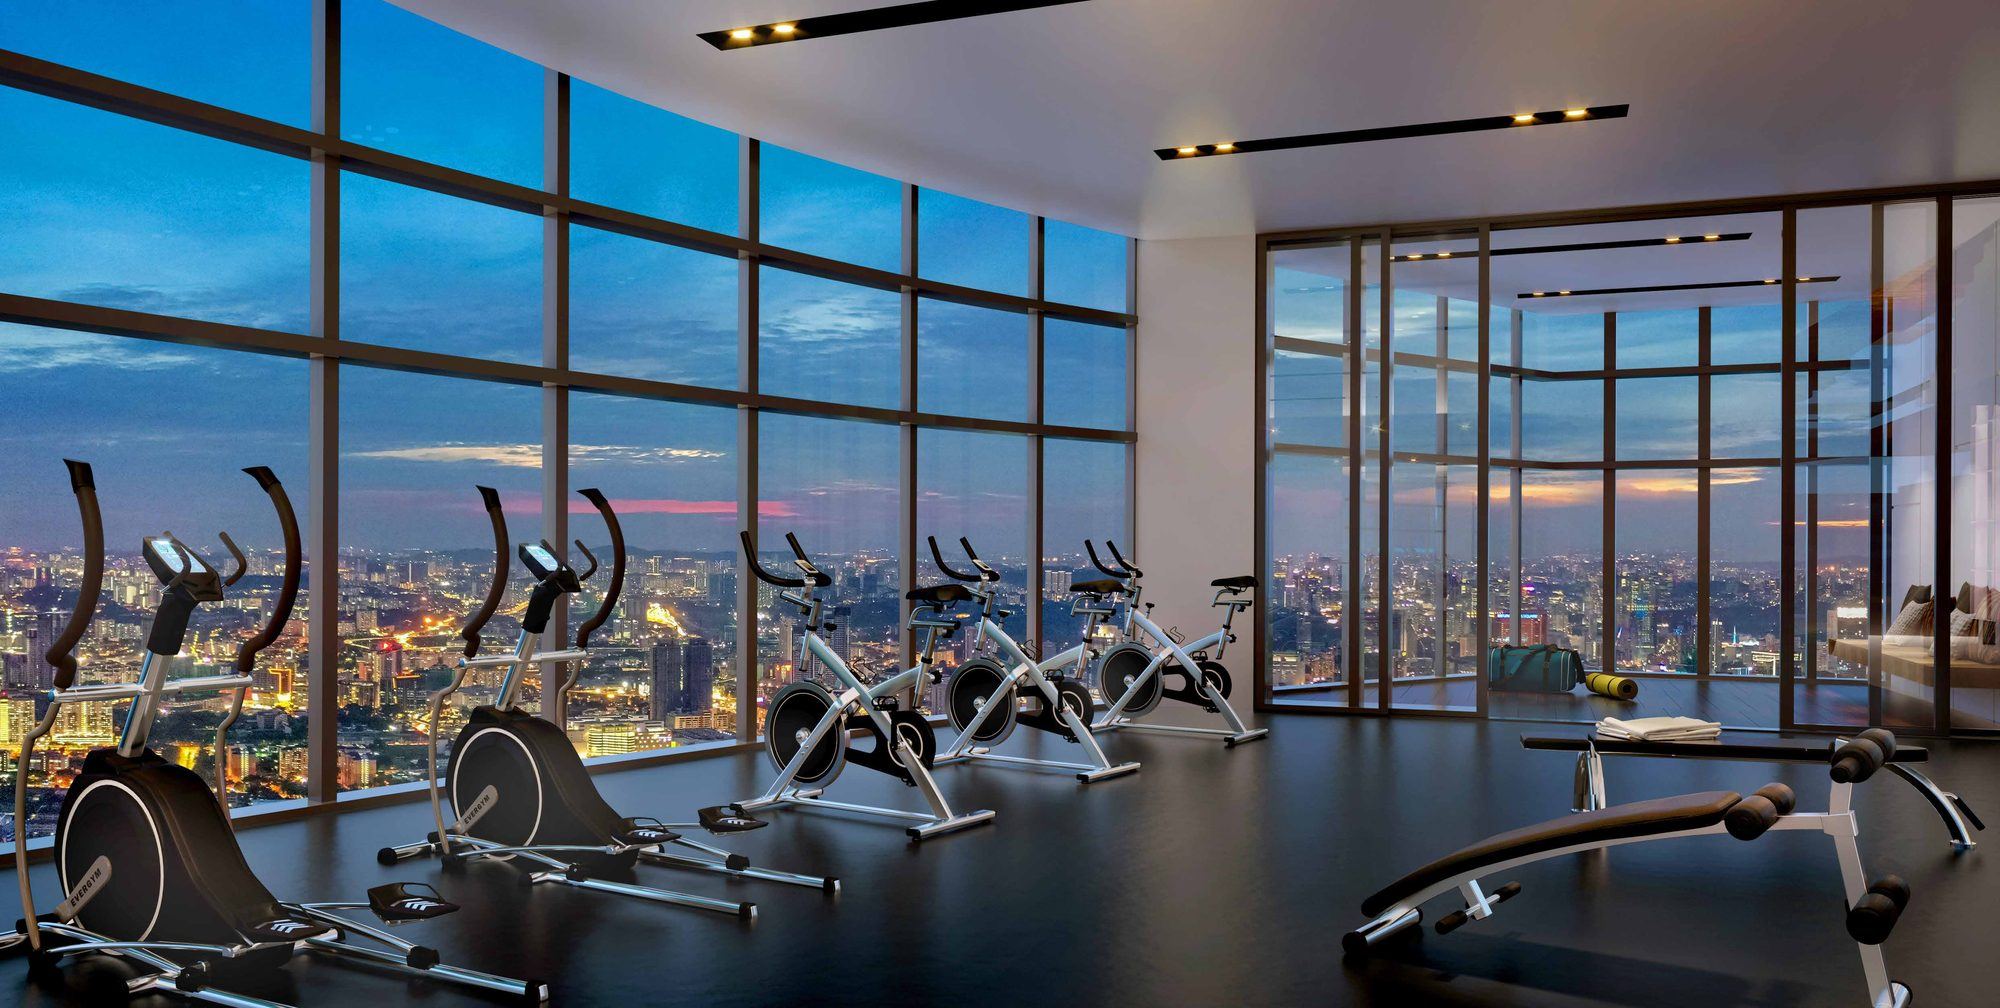
A dip pool, a wading pool, a gourmet kitchen and a sky lounge share the floor. One level down at fifty: the gym, the anti-gravity yoga room, the steam room and a terrace that runs the width of the building.
- Level
- 51
- Length
- 40 m
- Width
- 6 – 9 m
- Height
- 203.1 m
Amenity on five levels, four of them in the air.
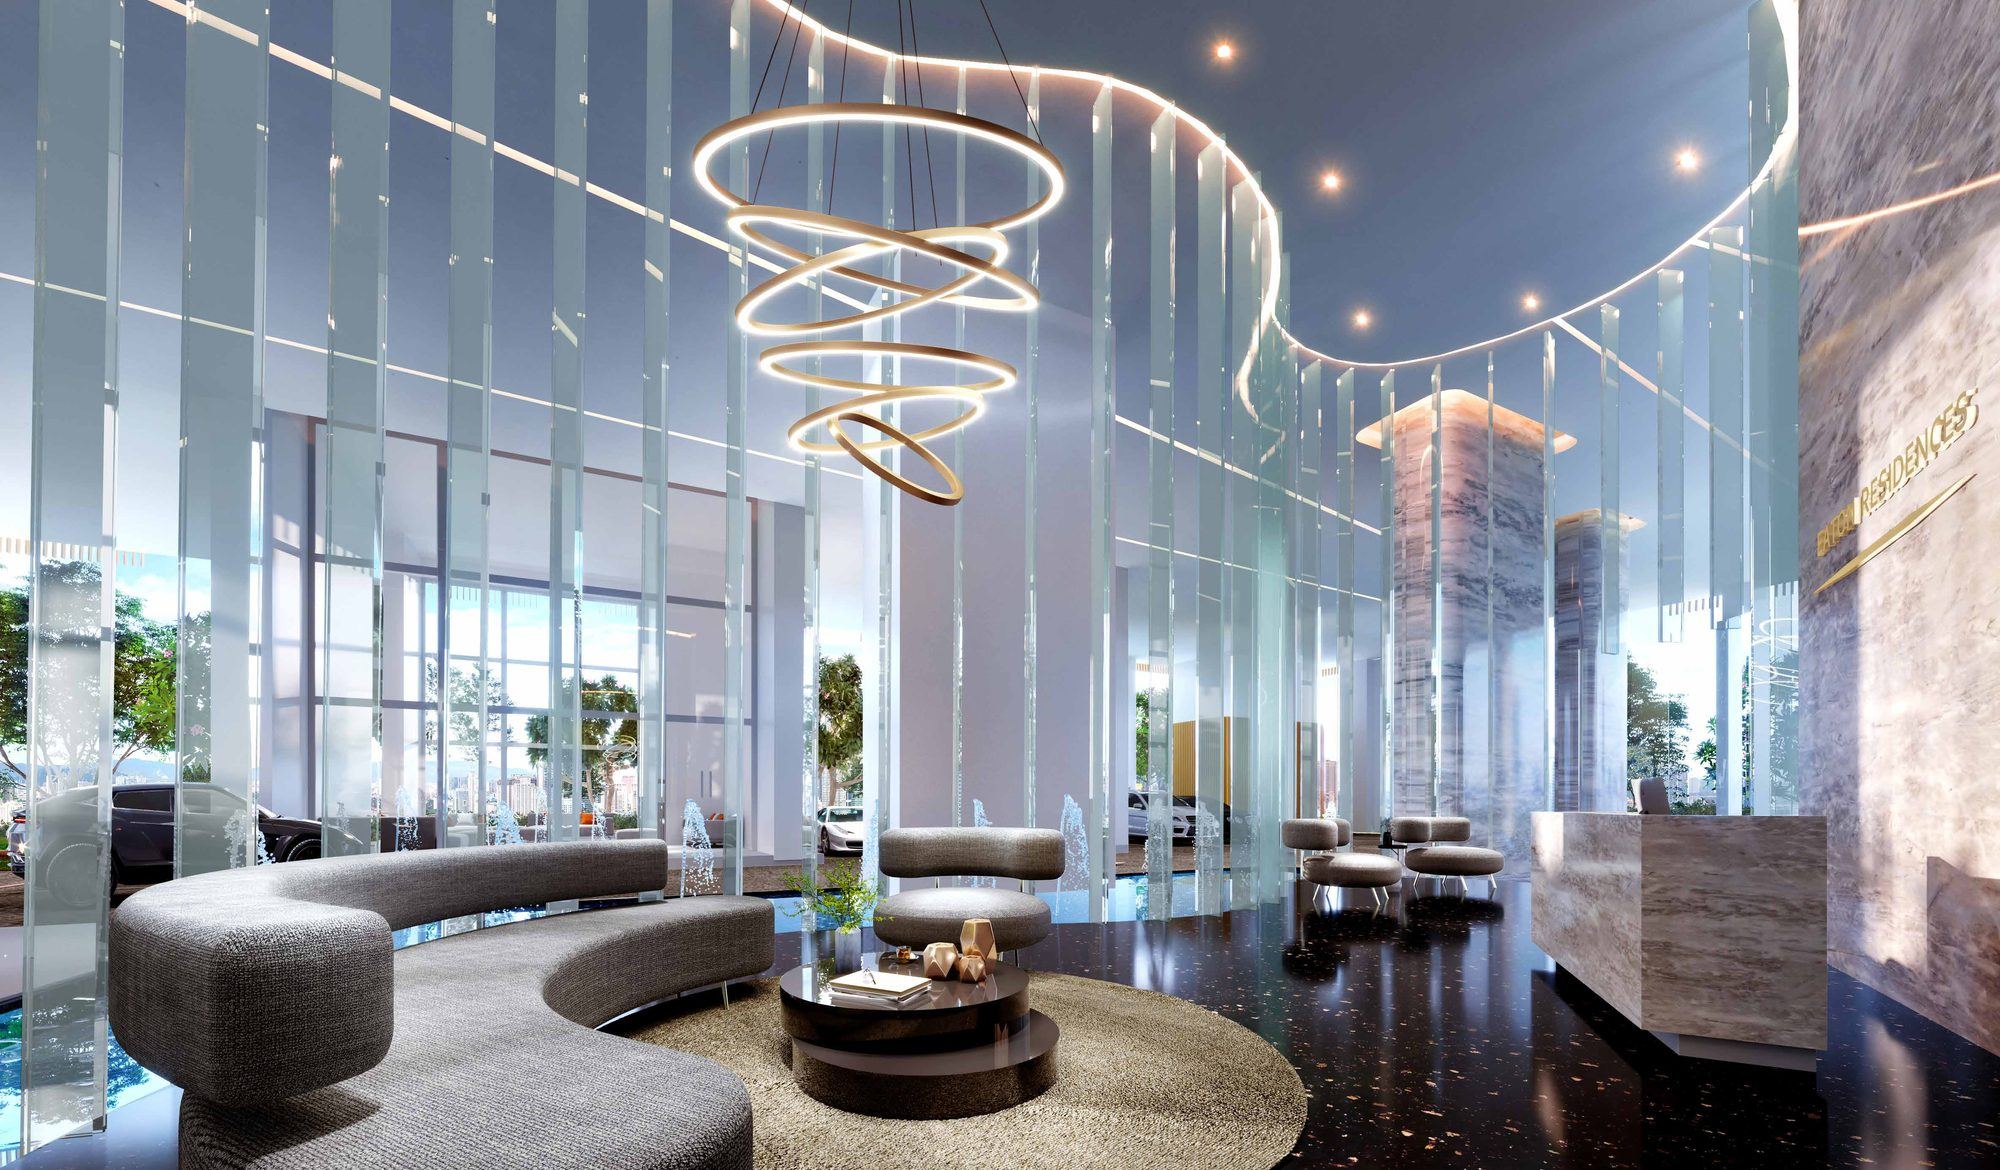
Ground
Grand Oasis
- Drop-off
- Lobby
- Day care
- Seating alcove
- Jogging path
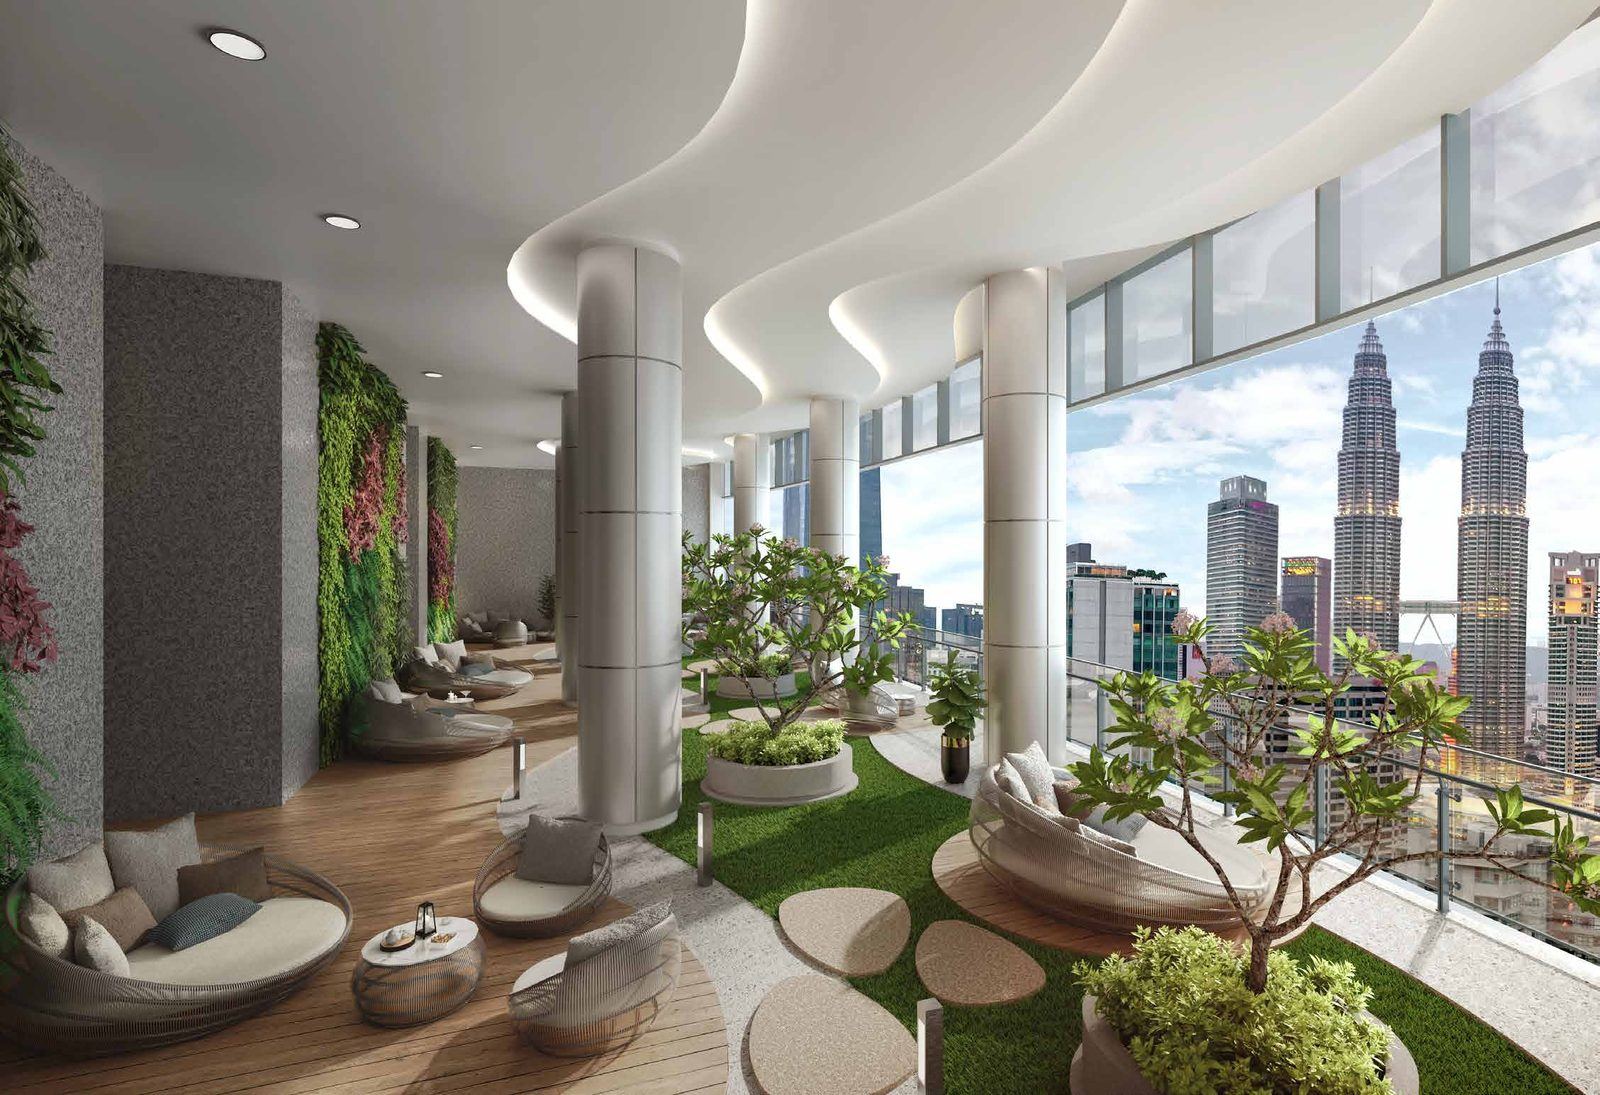
08
Adventure Meadow
- Multi-use lawn
- Rock garden
- Fitness stations
- Multi-use deck
- Children's playground
- Multi-purpose halls
- BBQ pods
- Surau
33A
Tranquil Plateau
- Sky lounge
- Day bed garden
- Kitchenette
50
Elevated Wellness
- Sky gym
- Anti-gravity yoga room
- Chill-out terrace
- Lounge
- Games room
- Steam room
- Sauna
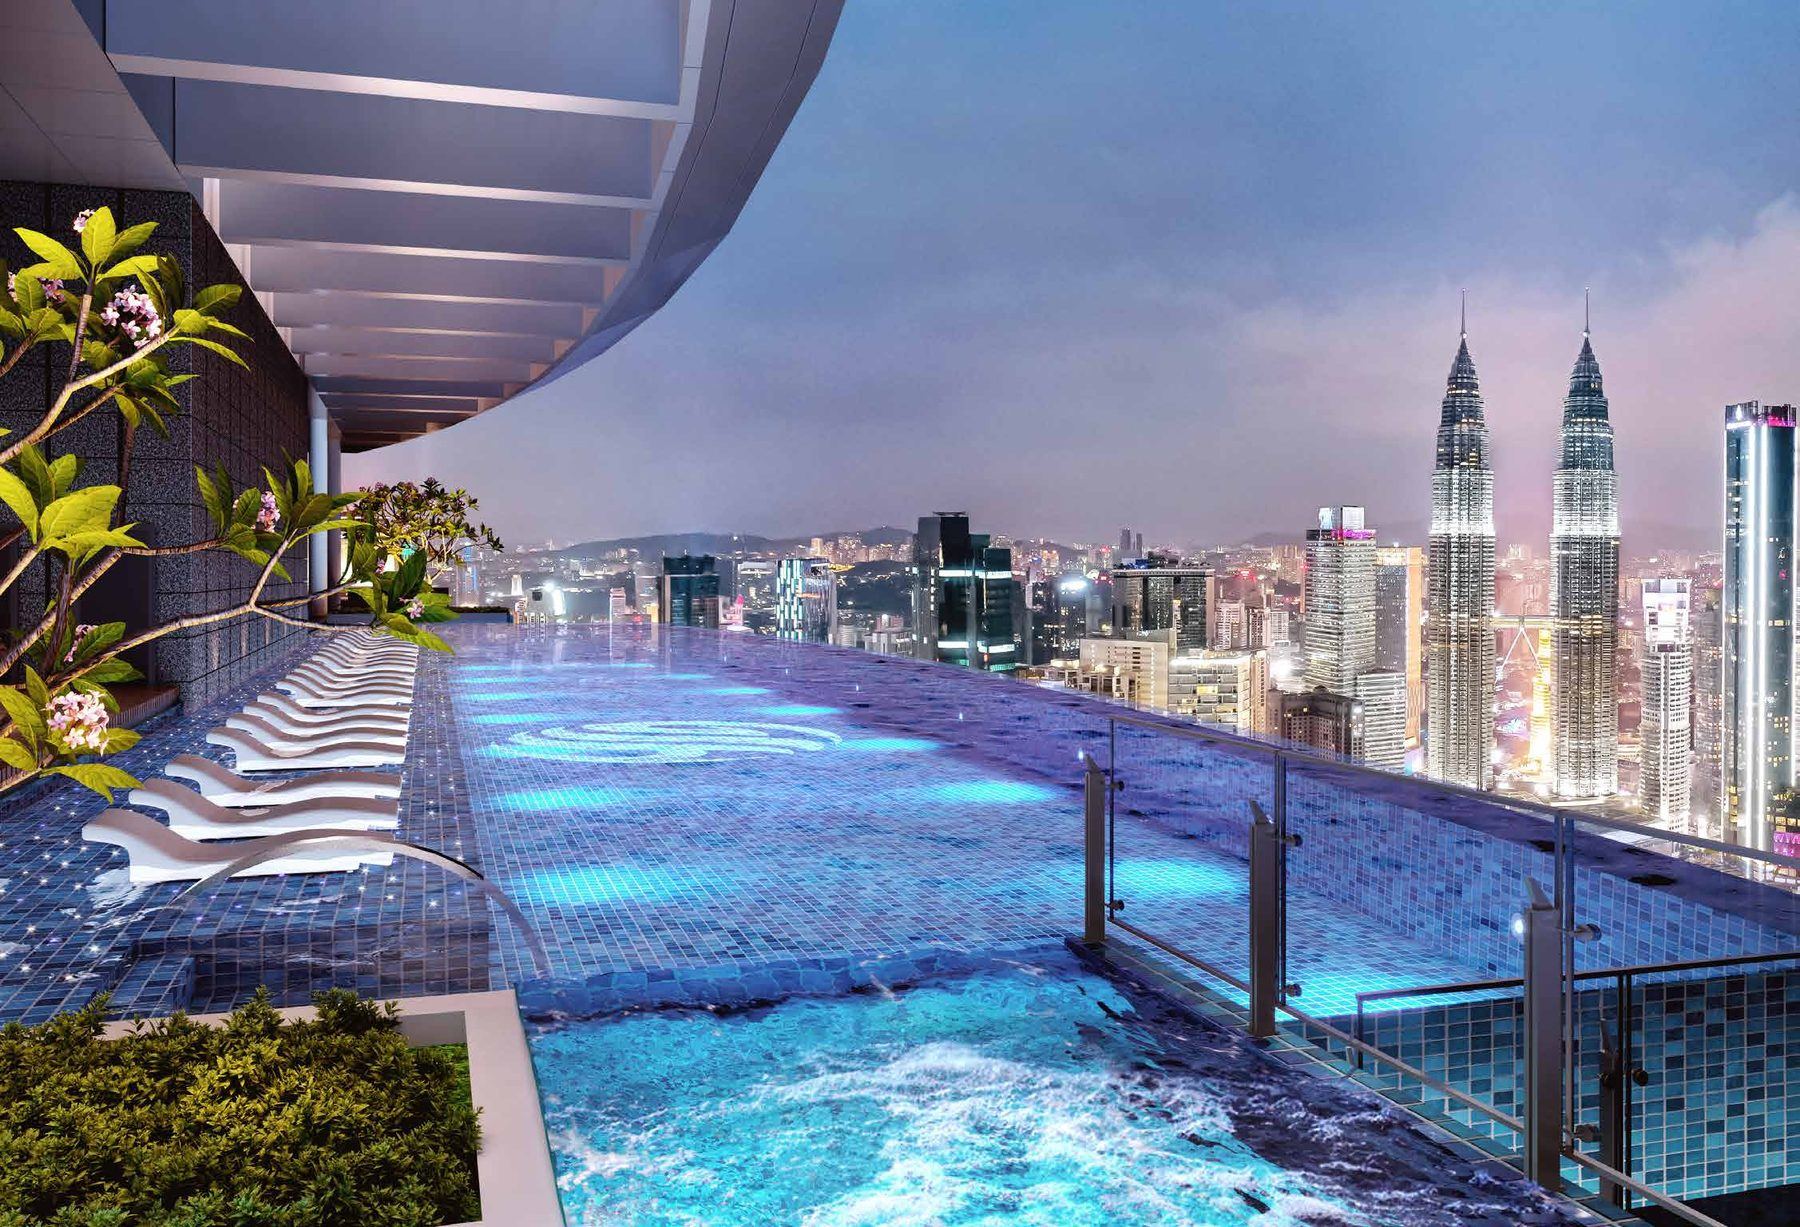
51
Sky Pool
- Cantilevered infinity-edge lap pool
- Dip pool
- Wading pool
- Gourmet kitchen
- Sky lounge
Seven plans, and the floors they sit on.
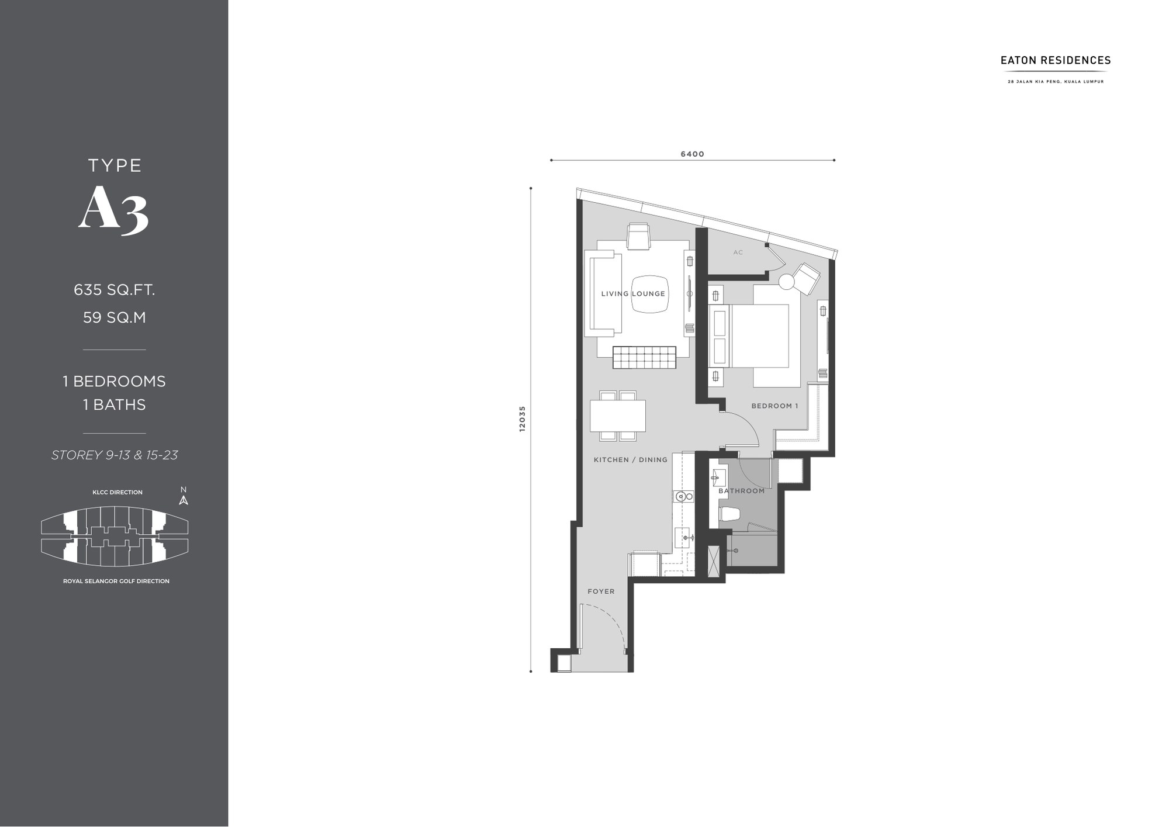
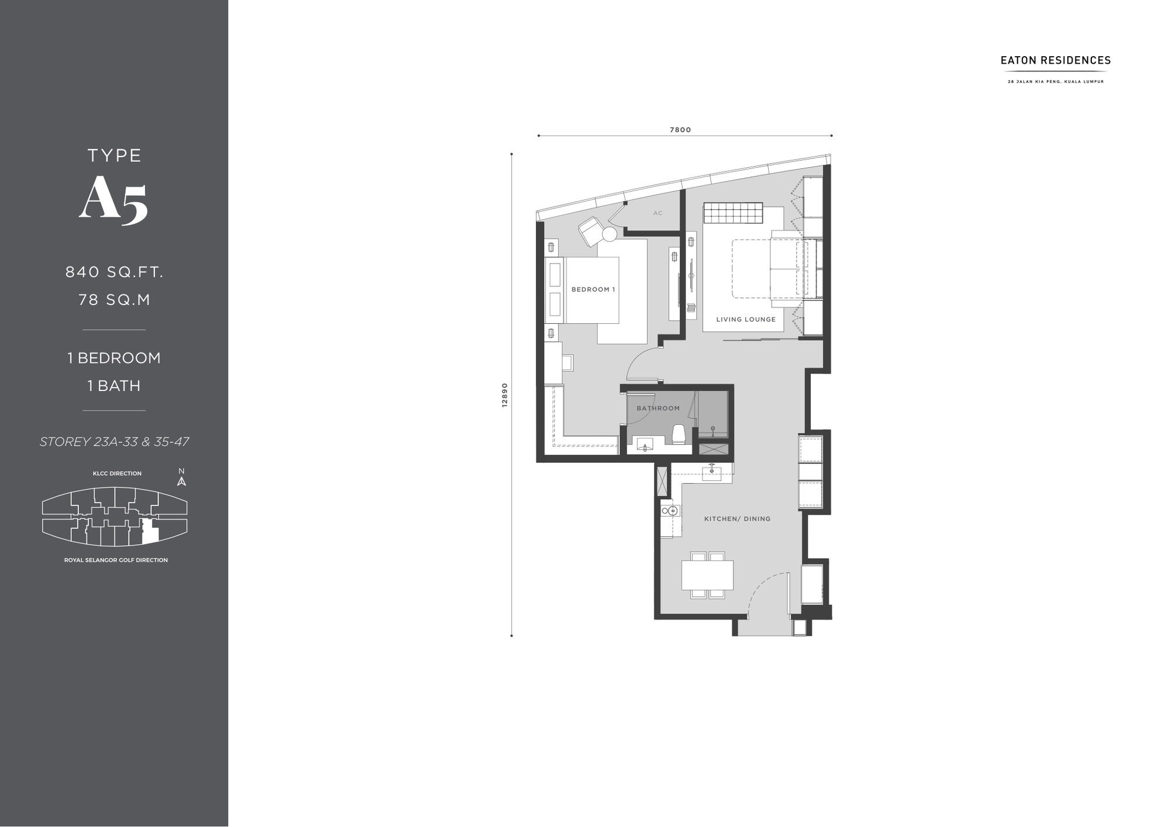
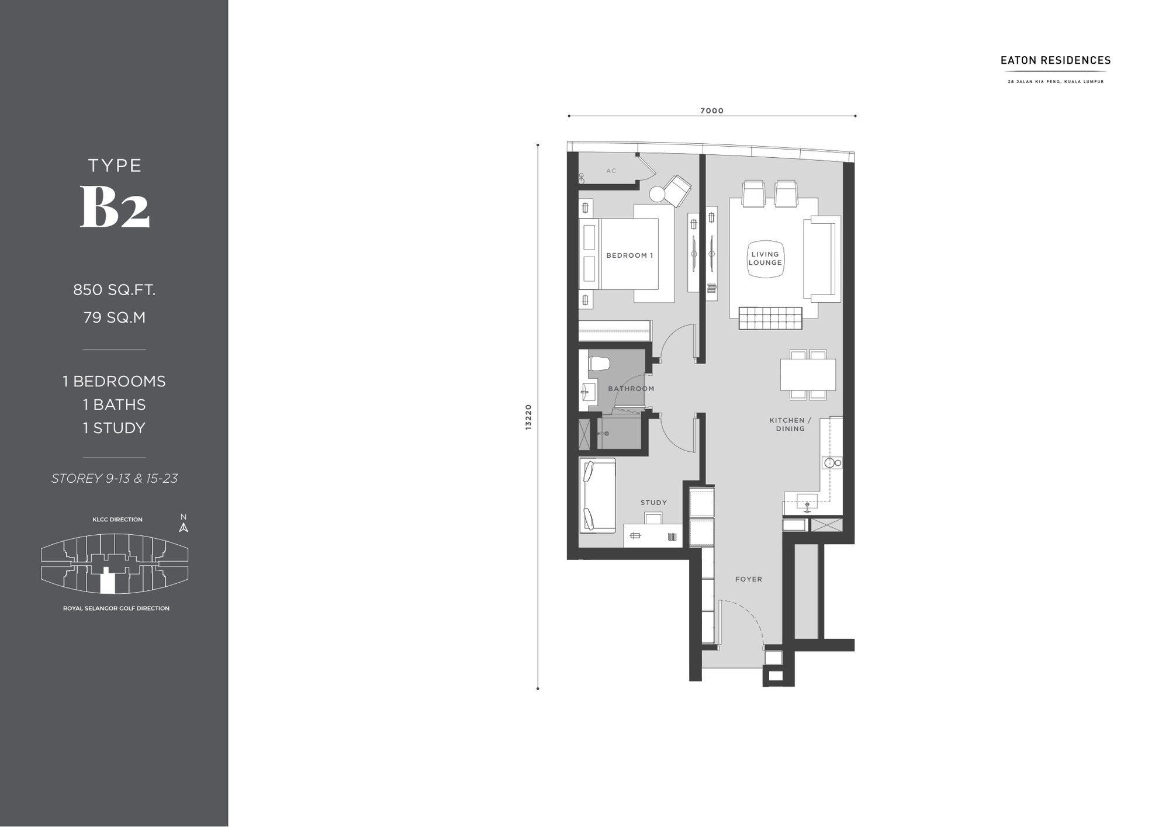
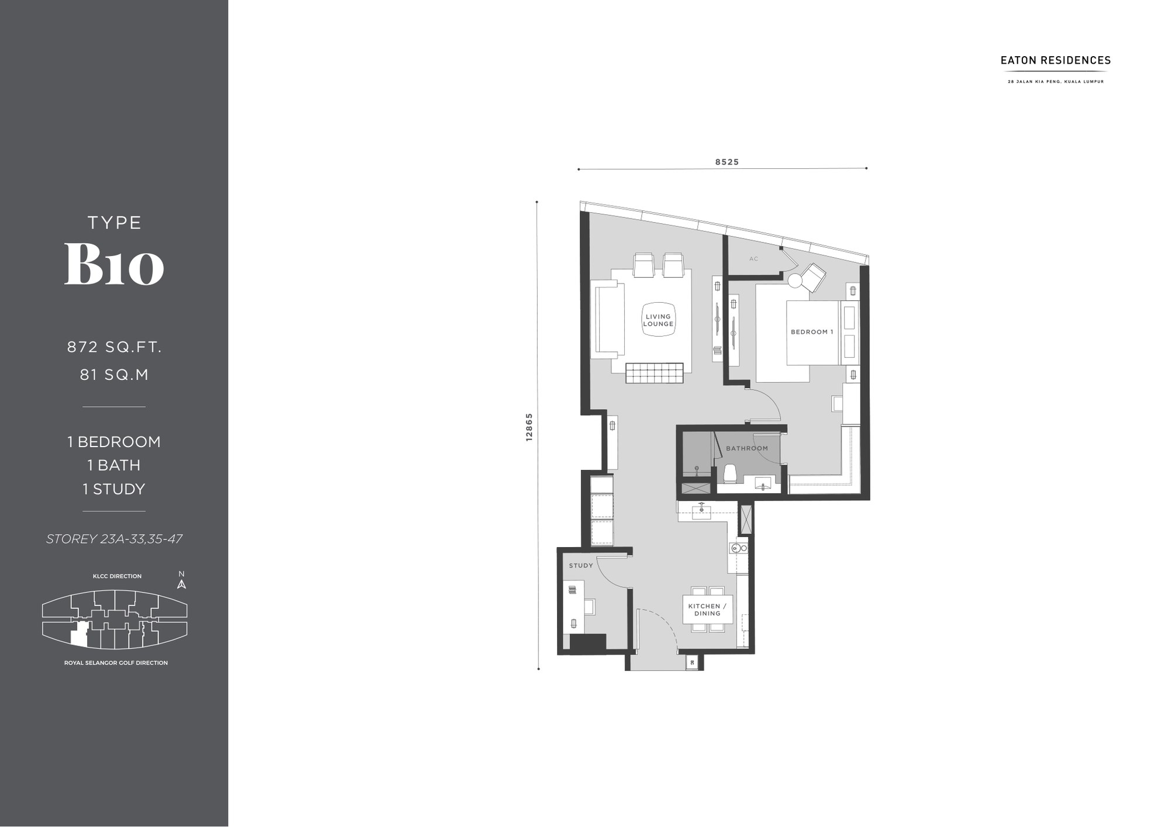
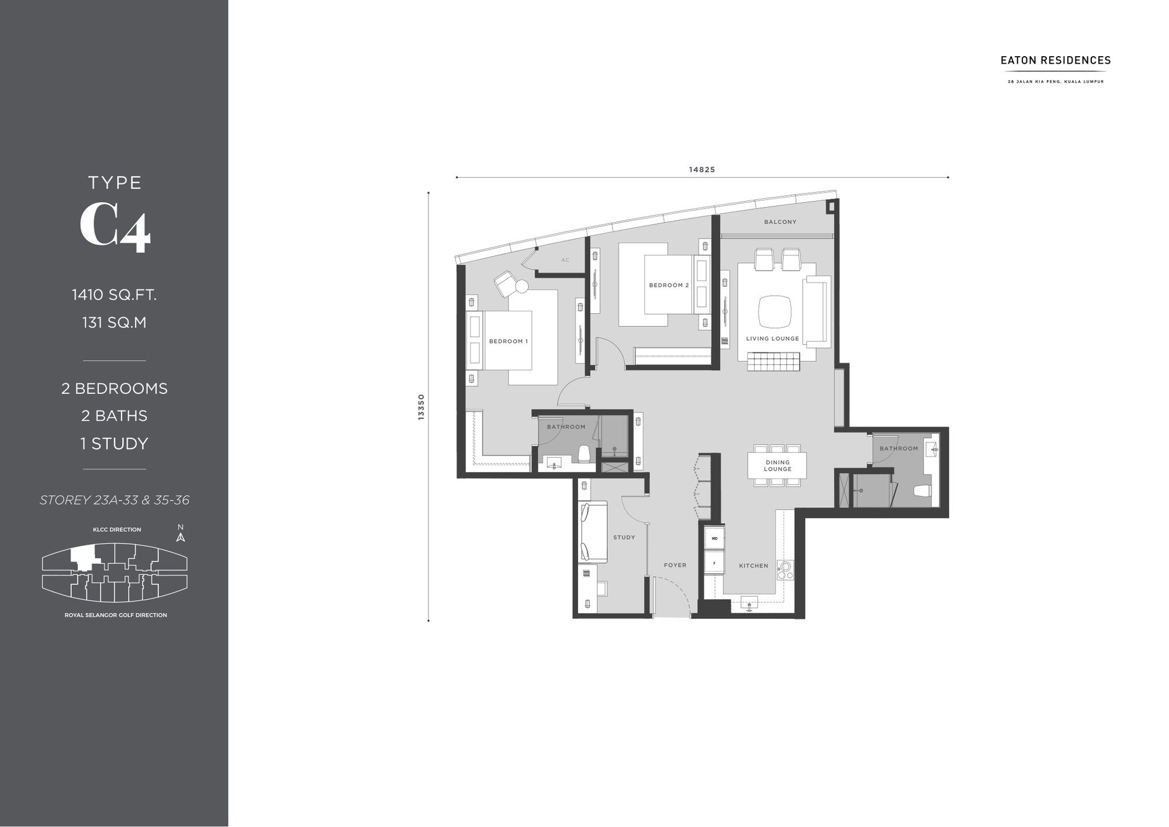
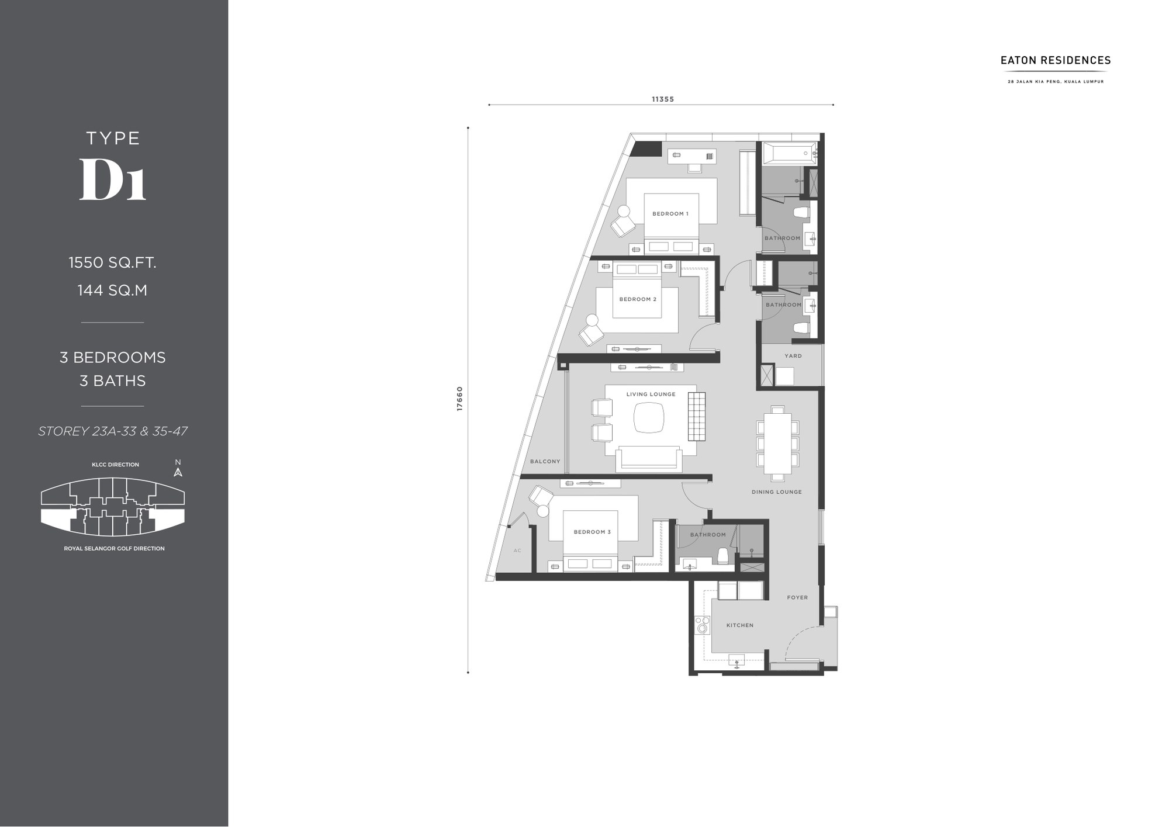
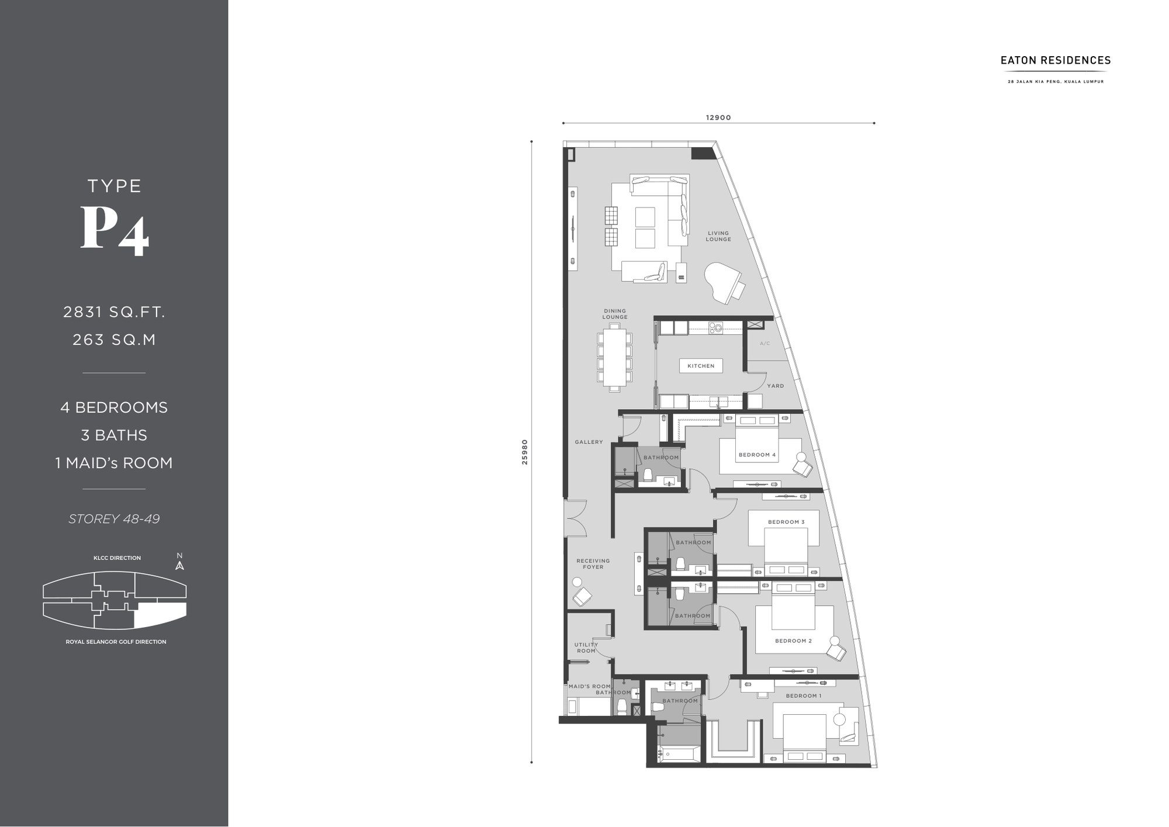
Seven of the 8 type families are drawn here. Ask for the full plan set — it runs to 632 units across level 9 to level 49.
One hundred and thirty metres to MRT Conlay.
On foot
- MRT Conlay130 m
- Prince Court Medical Centre300 m
- Royal Selangor Golf Club340 m
- KLCC Park550 m
- Pavilion Kuala Lumpur575 m
- Beverly Wilshire Medical Centre600 m
Close by
- The Linc780 m
- Fahrenheit 88800 m
- Tun Razak Exchange (TRX)880 m
- Suria KLCC965 m
- The Intermark1.0 km
- Avenue K1.0 km
Schools
- EtonHouse International School100 m
- Sayfol International School1.35 km
- International School of Kuala Lumpur1.9 km
- Taylor's International School2.2 km
- Alice Smith School3.3 km
Medical
- HSC Medical Center1.03 km
- Tung Shin Hospital1.8 km
- Gleneagles Kuala Lumpur2.4 km
The building, floor by floor.
The things people ask before viewing.
01What is Eaton Residences?
Eaton Residences is a completed 52-storey service apartment tower at 28 Jalan Kia Peng, Kuala Lumpur, by City View Ventures Sdn Bhd, a subsidiary of GSH Corporation Limited. It stands 203.1 metres on 1.42 acres and holds 632 homes.
02Who designed Eaton Residences?
The architect is YTS Architecture Sdn Bhd. Swan & Maclaren did the interior design, ARUP Singapore Pte Ltd designed the curtain glass façade, and Simju.Co Design Consultancy the landscape.
03What views does Eaton Residences have?
The building is deliberately tilted so that every home faces either the KLCC skyline or the Royal Selangor Golf Club. Each floor plan carries a direction key showing which way that particular unit looks.
04What is the sky pool at Eaton Residences?
On Level 51 there is a cantilevered infinity-edge lap pool, 40 metres long and six to nine metres wide, which the developer describes as Kuala Lumpur's first, highest and longest cantilevered sky pool. The same floor has a dip pool, a wading pool, a gourmet kitchen and a sky lounge.
05What sizes are available at Eaton Residences?
Eaton Residences ranges from 635 sq ft one-bedroom units to penthouses of up to 2,982 sq ft. The largest group is the one-bedroom-plus-study type, at 239 of the 632 homes.
06How much does a unit at Eaton Residences cost?
Prices start from RM1.8 million gross, about RM2,125 per square foot gross. Pricing is set by the developer and revised from time to time — ask for the current price list and what is genuinely available.
07What is the tenure of Eaton Residences?
Eaton Residences is leasehold, 99 years with effect from 27 October 2015, on a commercial title under the Housing Development Act.
08How many car parks come with a unit?
Eaton Residences has 980 car park bays across Basement 3 up to Level 7, allocated at one to four bays per home depending on the unit type. No additional bays are sold separately.
09How much is the maintenance fee?
The maintenance fee at Eaton Residences is RM0.65 per square foot.
10How far is the MRT?
MRT Conlay station is 130 metres from Eaton Residences, about a minute on foot. Prince Court Medical Centre is 300 metres away, Pavilion Kuala Lumpur 575 metres and Tun Razak Exchange 880 metres.
Ask what is left, and which way it faces.
Prices start from RM1,800,000 gross, about RM2,125 per square foot gross. This is a completed building, so what is available is whatever is genuinely unsold at the time — and on this project the first question worth asking is which of the two views the unit is on.
Yee · REN46305 · IQI Realty Sdn Bhd